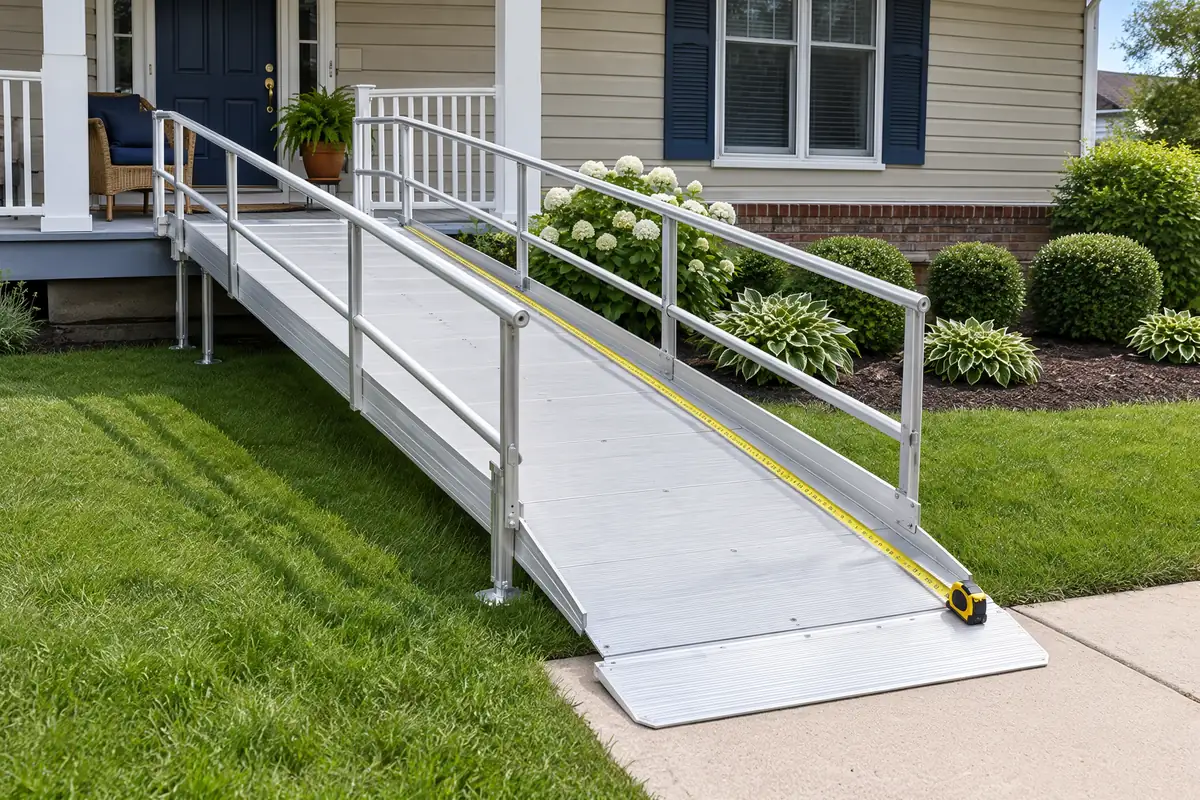
Most ramp mistakes come down to one measurement: the ramp is too short for the height it has to climb. A ramp that looks fine on a product page can turn out steeper than the standard allows.
This guide shows how much length a given rise needs, what landings and handrails the ADA Standards call for, and how to measure your own steps. It is general information and not construction or legal advice.
The short answer
Allow 12 inches of ramp for every 1 inch of rise (a 1:12 slope). A 6-inch step needs about 6 feet of ramp. A 12-inch rise needs about 12 feet. Add level landings at the top and bottom, and handrails when the rise is over 6 inches. Those figures are the ADA Standards for public facilities, so check your local rules for a home.
In this guide
How long does a ramp need to be for each height?
The ADA Standards set a maximum running slope of 1:12, which is 8.33%. In plain terms, 1 inch up for every 12 inches along. Multiply your rise in inches by 12 for the ramp length in inches, or read the rise in inches as the length in feet.
| Rise (height to climb) | Minimum ramp length at 1:12 | Example |
|---|---|---|
| 3 inches | 3 feet | A raised threshold |
| 6 inches | 6 feet | One low step |
| 12 inches | 12 feet | Two steps |
| 18 inches | 18 feet | A short porch |
| 24 inches | 24 feet | A typical front porch |
| 30 inches | 30 feet | The most one run can climb |
The lengths are our arithmetic from the 1:12 ratio. The examples are our rough guides, since every house is different. They do not include the landings described below. Our wheelchair ramps for home guide compares ramp types and costs.
How do you measure the rise?
- Measure straight up. Use a tape measure from the ground, or the walkway, to the top of the doorway threshold or porch floor, with the tape held vertical.
- Count the threshold. The rise ends at the surface your parent actually has to reach, so include the door threshold if it sits above the porch.
- Note the available space. Measure the clear distance in front of the door in a straight line, and to either side, since a ramp that does not fit straight may fit with a turn.
- Measure the chair. Record the width of the wheelchair or scooter and the weight of the chair plus the user, to compare against ramp specifications.
What about landings, width and handrails?
The U.S. Access Board’s ramp guide lists these requirements for ADA-covered ramps:
- Rise per run: 30 inches maximum. There is no limit on the number of runs.
- Landings: level landings at the top and bottom of each run, at least 60 inches long and as wide as the ramp run. Where the ramp changes direction, the landing must be at least 60 by 60 inches clear.
- Clear width: 36 inches minimum, measured between handrails where they are provided.
- Handrails: required on both sides when the rise exceeds 6 inches, with the diagram noting a height of 34 to 38 inches.
- Edge protection: required along runs and landings, with options including a curb at least 4 inches high. There are exceptions, for example for ramps no higher than 6 inches with side flares.
- Surface: firm, stable and slip-resistant.
- Cross slope: 1:48 maximum.
The page also recommends a 7.5% maximum slope for exterior ramps, which is gentler than 1:12. A gentler slope means a longer ramp, so think about whether the extra length is worth the easier push.
What if there is not enough space?
Many front steps are too short for a straight 1:12 ramp. The Access Board page notes that, in alterations where space is limited, the ADA Standards allow steeper slopes of 1:10 for a rise up to 6 inches and 1:8 for a rise up to 3 inches. Those exceptions are narrow and are not a general fix for a tall porch.
Other options are a switchback or L-shaped ramp with landings, a platform lift, or a different, lower entrance. A physical or occupational therapist can tell you what your parent can manage. A short, steep ramp that works for a caregiver pushing may be unsafe for someone propelling themselves. If the problem is indoor stairs, compare the stairlift alternatives, and for paying, see the tax deduction for home modifications.
Does this apply to a home?
The Access Board page covers the ADA Standards for facilities on sites. It does not state whether private homes are covered and does not address residential construction. For a home ramp, local building codes and, where one applies, a homeowners association decide what is required, and a permit may be needed for a permanent ramp. Call your local building department before building. The ADA numbers are still a sound reference point for planning a ramp that a wheelchair user can manage.
How we handle this guide
AgingSteady earns a commission on some links, as explained in our affiliate disclosure. This guide links to no ramp seller. The standards come from the source below, and the length table is our arithmetic.
Common questions
How long does a wheelchair ramp need to be?
Under the 1:12 maximum running slope in the ADA Standards, a ramp needs 12 inches of length for every 1 inch of rise. A 6-inch step needs a ramp 72 inches (6 feet) long, and a 12-inch rise needs 144 inches (12 feet). Landings come on top of that. Those standards cover facilities and do not say they apply to private homes, so also check your local building rules.
What is the maximum slope for a wheelchair ramp?
The ADA Standards give 1:12 as the maximum running slope, which is about 8.33%. The U.S. Access Board page we read recommends a 7.5% maximum for exterior ramps. Where space is limited in an alteration, steeper slopes are permitted: 1:10 for a rise up to 6 inches, or 1:8 for a rise up to 3 inches.
How high can one run of ramp be?
The Access Board page gives a maximum rise of 30 inches per run, with no limit on the number of runs. A level landing is required at the top and bottom of each run.
Do I need handrails on a home wheelchair ramp?
For ADA-covered facilities, the Access Board page says handrails are required on both sides when the rise exceeds 6 inches, at a height of 34 to 38 inches. Home ramps are not necessarily covered by that standard, so ask your local building department, and a therapist or ramp installer about what is safest for your parent.
How wide should a wheelchair ramp be?
The ADA clear width is 36 inches minimum, measured between handrails where they are provided. Measure the actual chair or scooter, since power chairs and scooters can be wider than manual chairs.
What if there is not enough space for a 1:12 ramp?
Do not simply make it steeper. Ask a physical or occupational therapist and a ramp installer about options, such as a switchback or L-shaped ramp with landings, a platform lift, or a different entrance. The steeper slopes the ADA allows apply to alterations with small rises and are not a general fix.
One important caveat
This guide is general information and is not engineering, construction or legal advice. A ramp that is too steep or poorly built can cause falls. Have a qualified installer and a therapist check the plan, and confirm local code and permit rules before you build.
Sources
U.S. Access Board, Chapter 4: Ramps and Curb Ramps (ADA Standards guide; no date shown on the page, so check the official ADA Standards for the current version). We opened the page in November 2026. We welcome corrections through our contact page.